


Start with you.
Discuss your space, needs, aspirations and constraints. Share what you have, even if it is only an idea.
Interior design from our Alangulam, Tenkasi studio. Explore layouts, materials and storage for a home that works around your life.
Discuss your project ↗Build your interior brief ↗Take a look around. Change the light.
Find a different point of view.
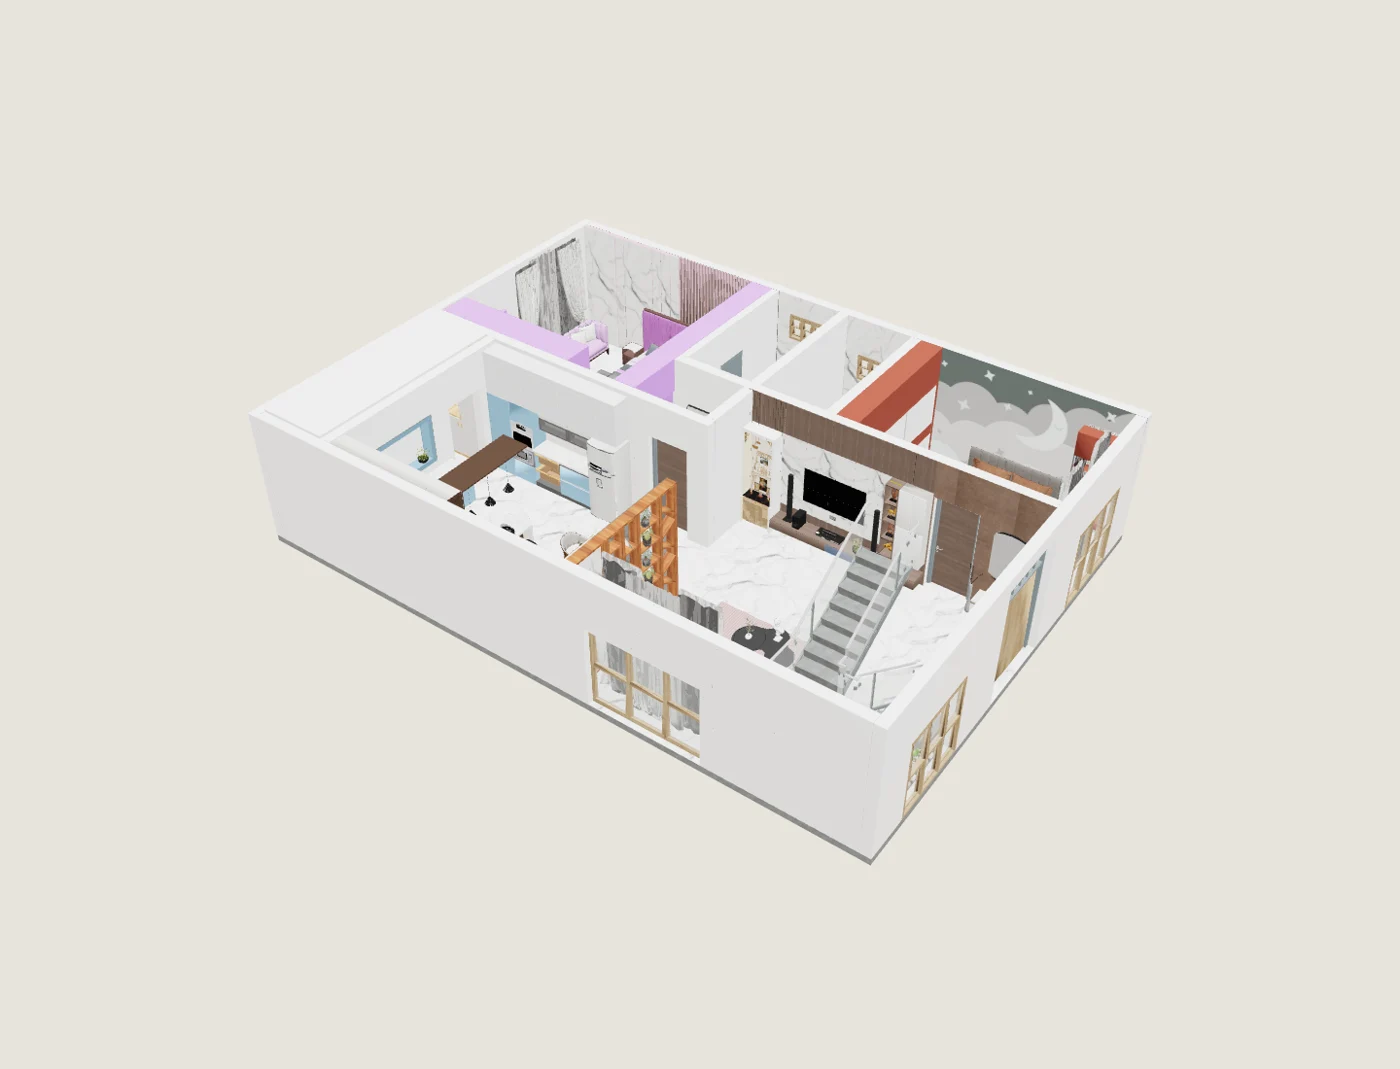
Choose a space. Make yourself at home.
Explore a home interior in live 3D or take a gentle camera journey through our design visualisations.
Choose a space. Make yourself at home.
AI animated design visualisations · Camera movement may interpret details.
Your routines. Your site. Your priorities. We bring these together through interior design and visualisation, giving every decision a purpose.
From a home that feels like yours to a workspace that supports the way you work, the conversation starts with what matters to you.
Meet our approach ↗Explore materials, light and the everyday moments that make an interior.
Images shown are design visualisations.
Explore a villa interior through our studio render previews. Light, circulation and the connection between rooms come into focus.
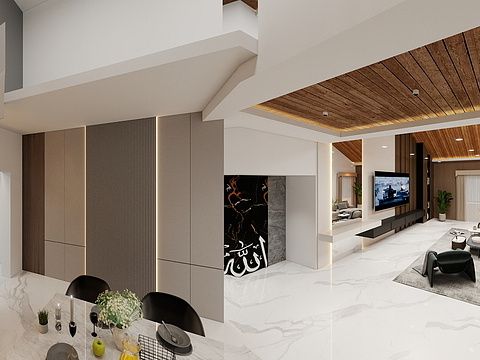
Select a view to explore the proposed interior.
Render previews from our design workspace.
Good design connects the big picture with the smallest detail. Choose the support your project needs.
Materials, lighting, storage and furniture considered together, so the space works as comfortably as it looks.
Explore this service ↗See a proposed space before it is built. Explore finishes and proportions through detailed visualisations and walkthroughs.
Explore this service ↗A coordinated approach to interior design and execution. Discuss the scope, materials, responsibilities and programme before work begins.
Explore this service ↗A clear brief and a shared direction make room for better decisions.
Discuss your space, needs, aspirations and constraints. Share what you have, even if it is only an idea.
Explore spatial arrangements and a design direction suited to the project brief.
Review material choices and visualisations, then refine the design before moving forward.
Agree the drawings, interior scope or execution support your project requires.
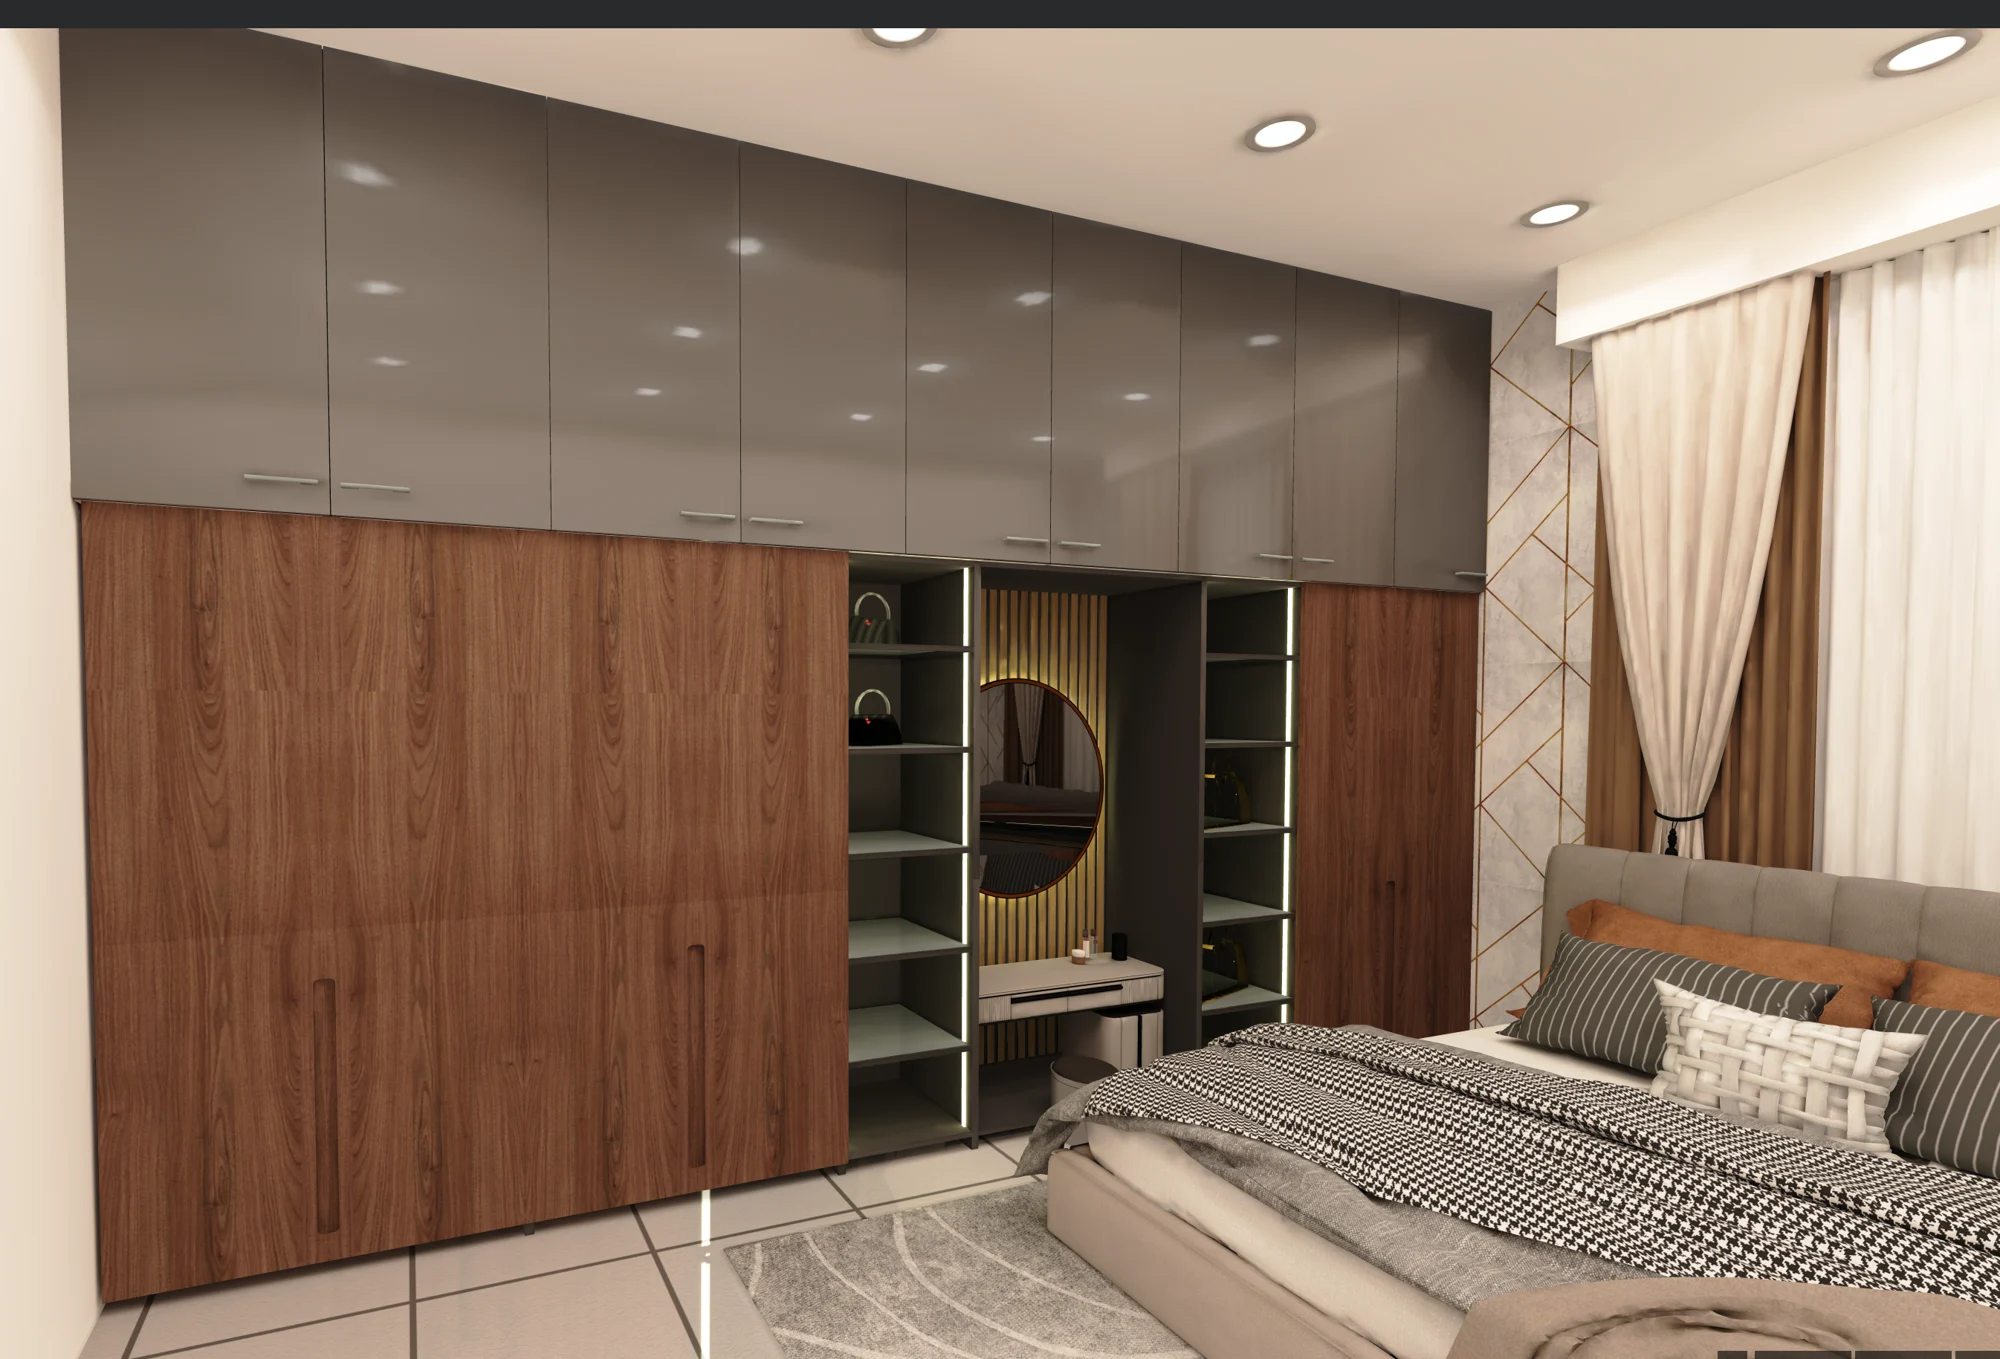
The right storage. A comfortable corner. Materials that belong together. We consider how a space is used, so the design feels natural from morning to night.
Explore interior design ↗Based in Alangulam, Tenkasi. Explore our priority service areas, or discuss a project elsewhere in Tamil Nadu or Kerala.
Our interior service brings together spatial layouts, materials, lighting, furniture, 3D visualisation and turnkey interior scope for homes and workspaces.
Our studio is based in Alangulam, Tenkasi. We welcome projects in Tenkasi, Tirunelveli, Nagercoil, Thoothukudi (Tuticorin) and Thiruvananthapuram (Trivandrum). Contact us to discuss your site and the support it needs.
Share the project location, any available site measurements or plans, your requirements, a budget range and your preferred timeline. If you are still exploring, start with what you know.
The portfolio shown here contains design visualisations. They illustrate proposed interiors rather than photographs documenting completed construction.